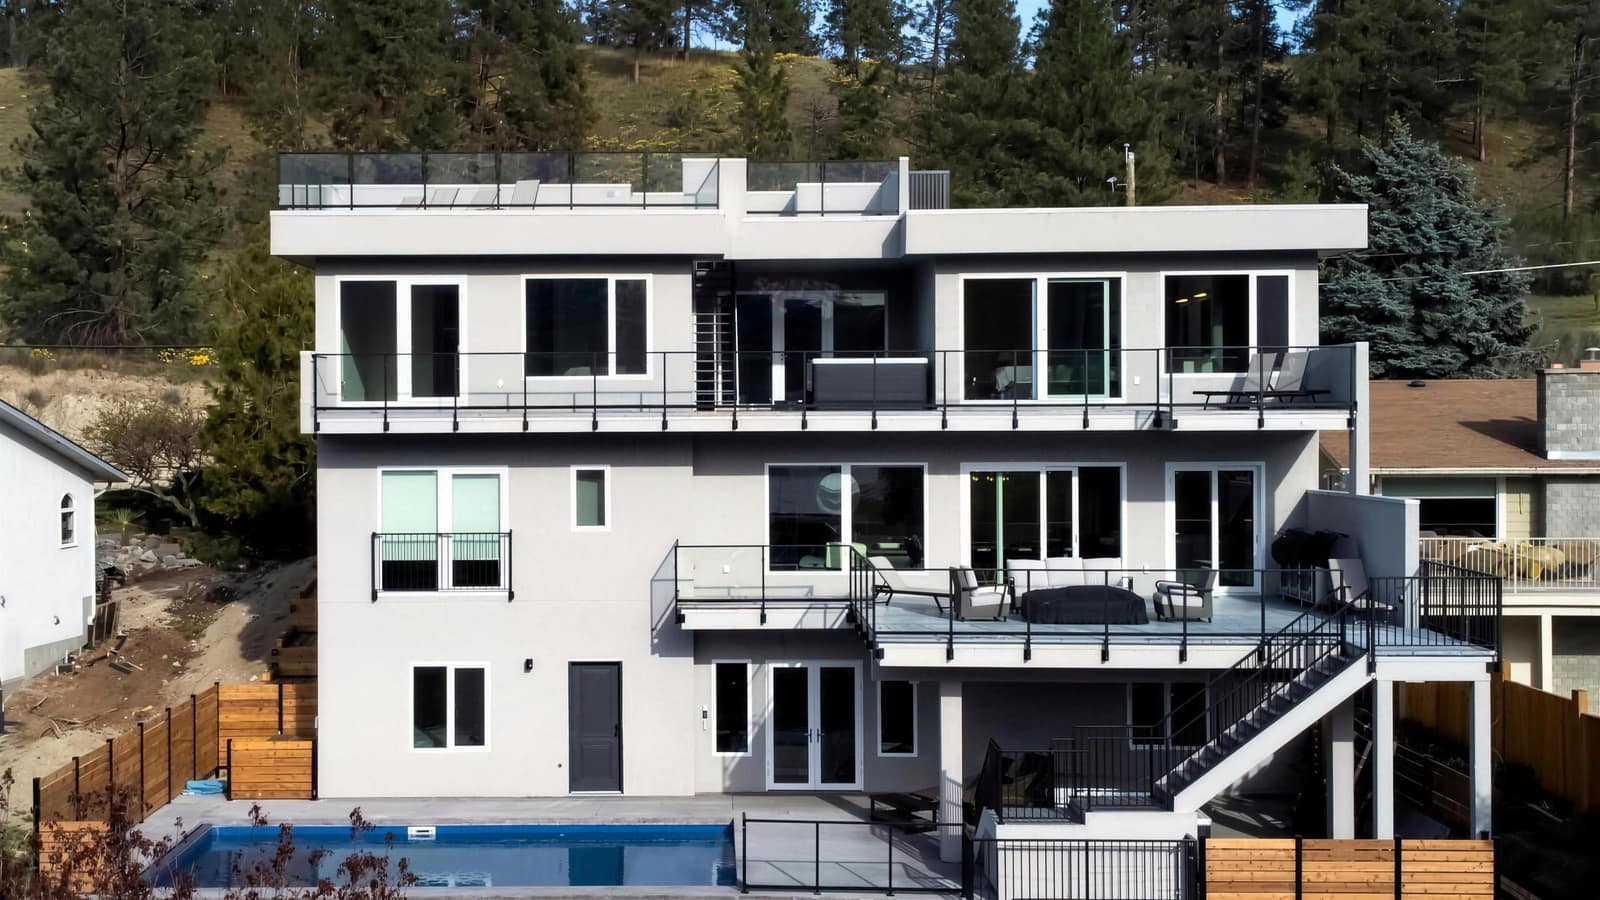

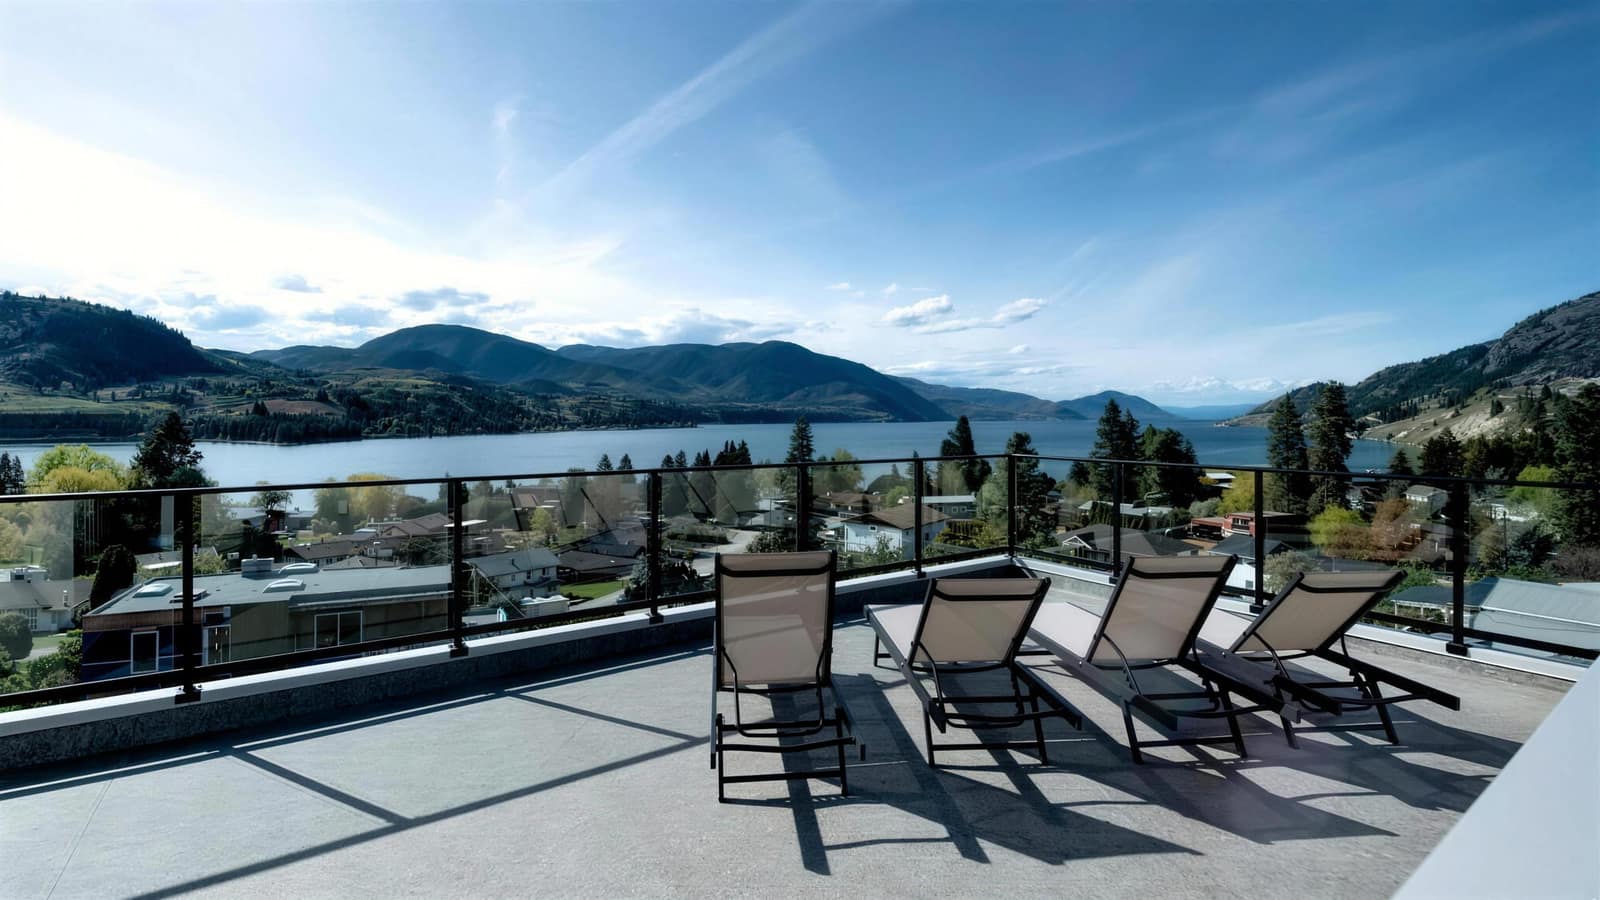
Rooftop deck at 110 Eastside Road looking across Skaha Lake
Presented by Dan Jones, PREC

110 Eastside Road

Okanagan Falls, British Columbia
Offered at $1,995,000  ·  MLS® 10392297
Scroll
$1.995M
Offered At
7
Bedrooms
6
Bathrooms
5,542sf
Finished Area
0.22ac
Lot
The House

Three floors and a rooftop, all facing Skaha Lake.

110 Eastside Road sits on the hillside above the south end of Skaha Lake in Okanagan Falls. Built in 2022, 5,542 square feet over three levels. Seven bedrooms, six bathrooms, a three-car garage. A pool off the walk-out lower level, a hot tub on the top-floor deck, and a rooftop deck above that.

I built houses for twenty-four years before I sold them. So this page walks the house the way I would with you: room by room, with the measurements, and what I'd look at.

Dan Jones, PREC
Video Tour

Walk through it on video.

Five minutes through the house, inside and out.

Room by Room

Walk it with me.

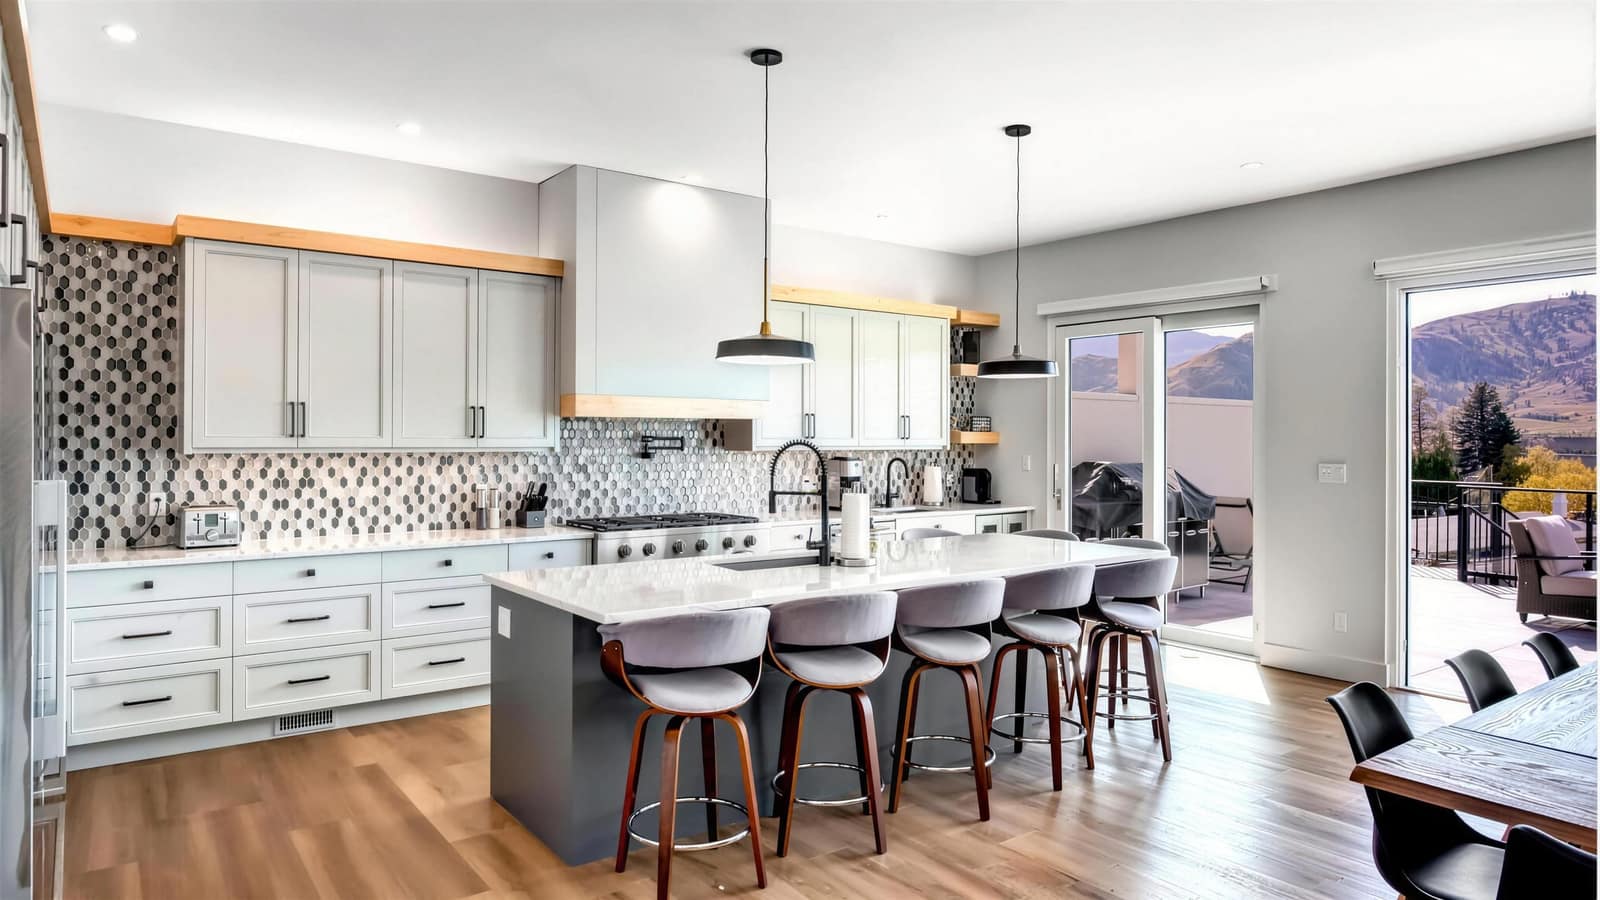
Kitchen with long island and hex tile backsplash
01 · Main Floor

The Kitchen

17'7" × 22'9"

A long island with seating for five, a gas range, and hex tile across the full backsplash. Open shelving on both sides of the hood and a pantry wall across from the island.

It's open to the dining and living room, and the sliders go straight out to the main deck. Whoever's cooking is still part of the conversation.
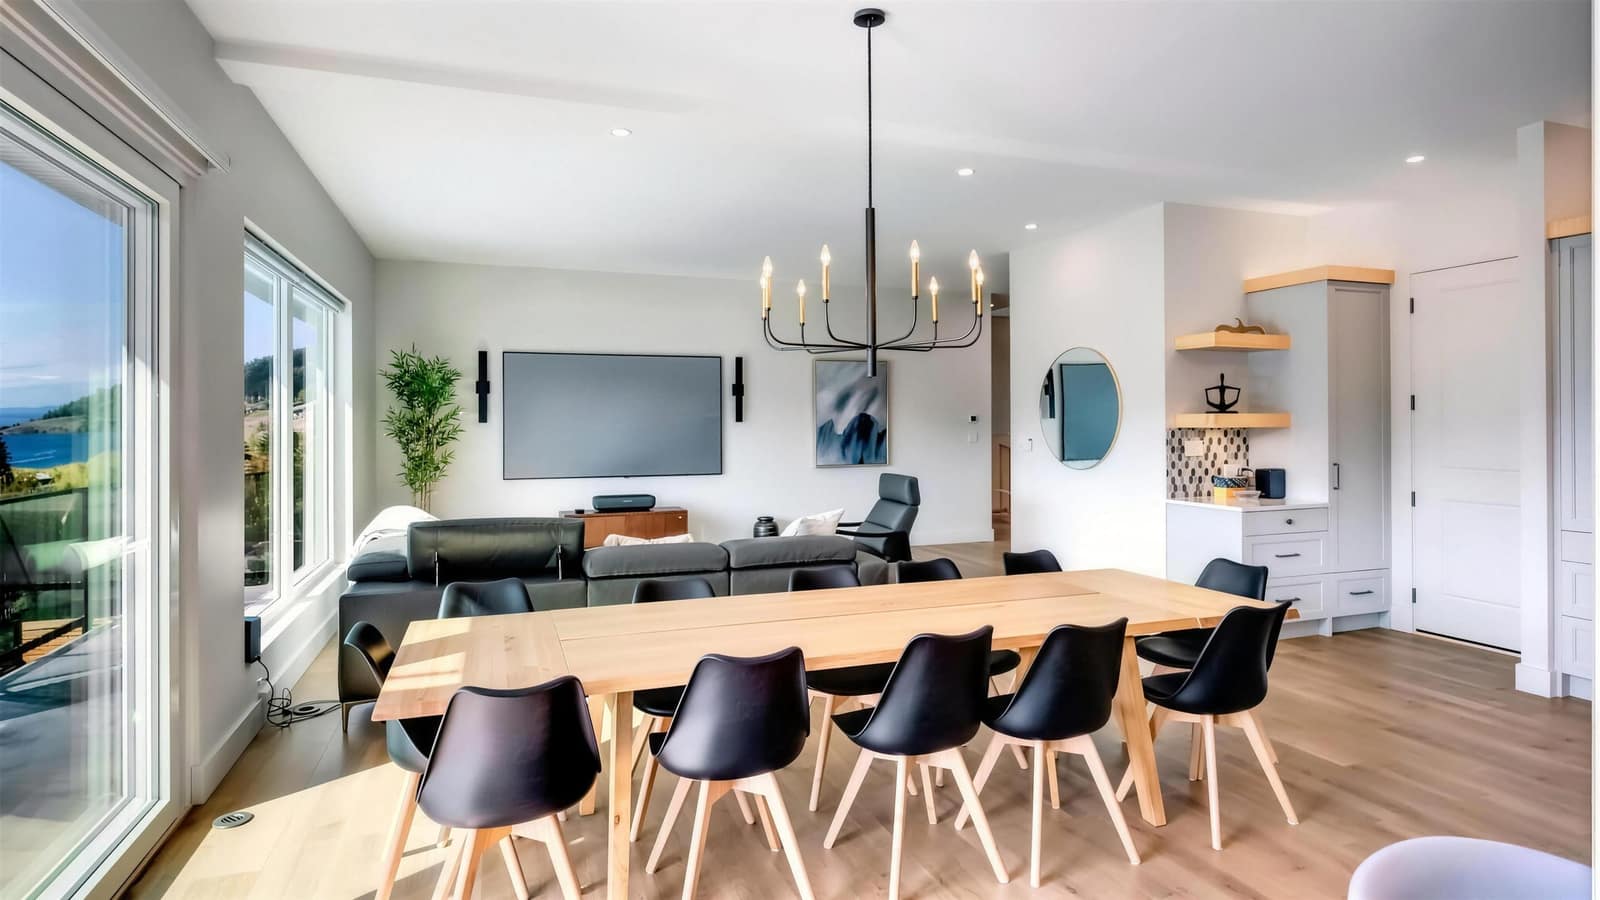
Dining and living room on the main floor
02 · Main Floor

Dining & Living

Dining 9'0" × 22'9"  ·  Living 10'0" × 22'9"

Dining and living run together along the lake side of the main floor, one open space with the kitchen. Big windows, plank flooring, and the deck right outside the glass.

Room for a long table when everybody comes home, and the view is the same from every seat.

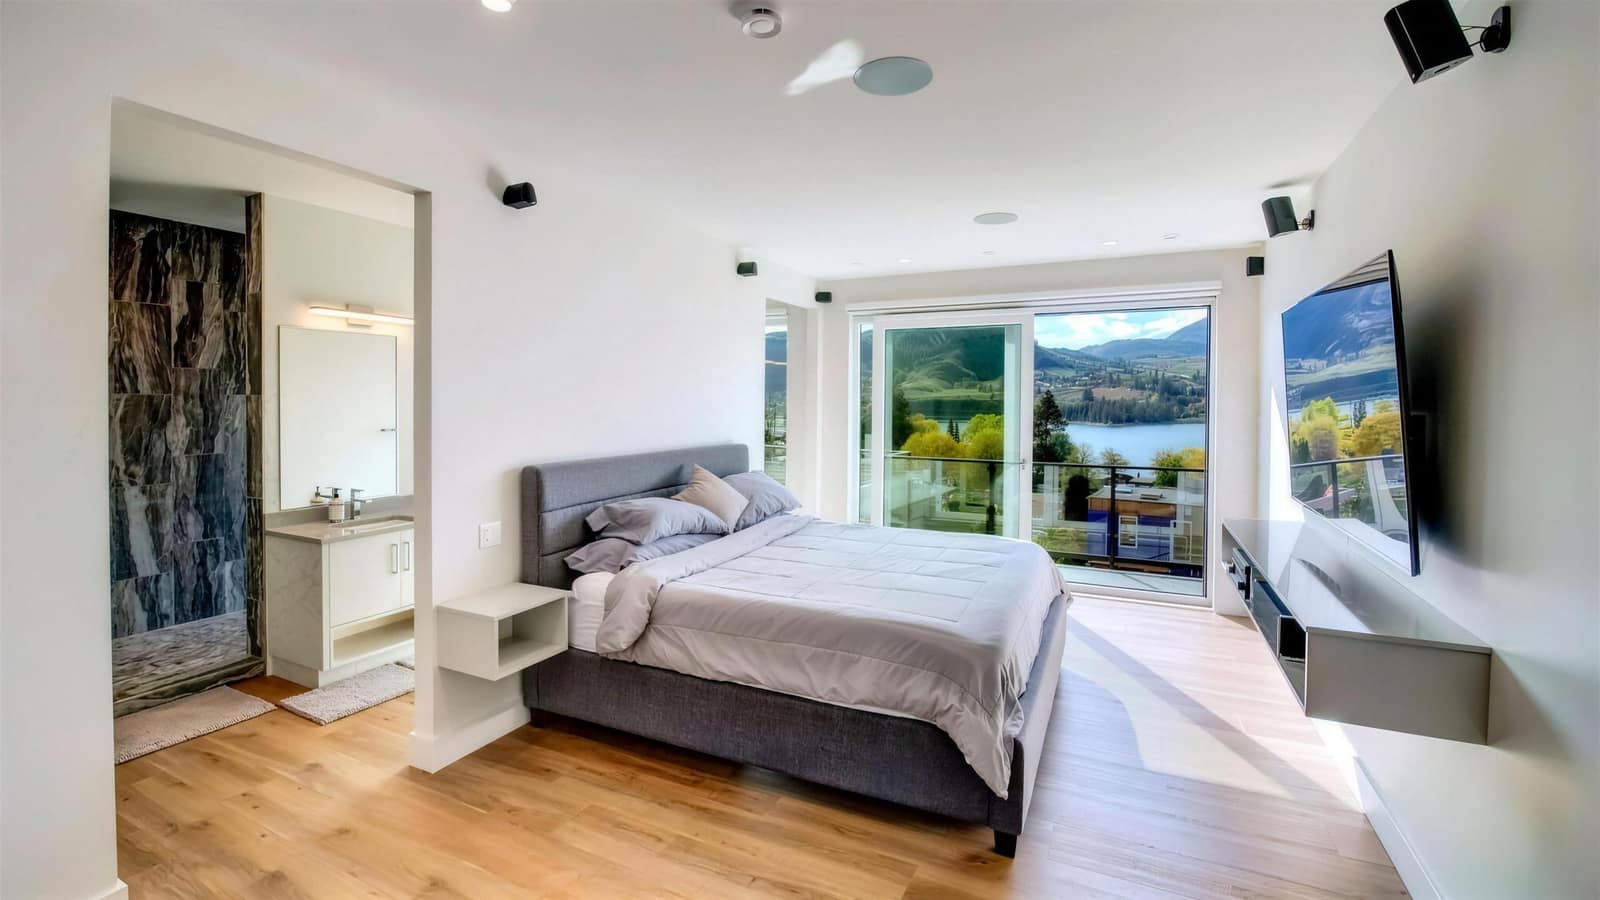
Primary bedroom with lake view and sliders to the deck
03 · Upper Floor

The Primary Suite

21'5" × 20'5"

Top floor, lake out the window, sliders onto the deck. It's a big room. You can fit a sitting area and still walk around the bed.

The ensuite has a large tiled walk-in shower with its own window, so there's daylight and a view in there too.

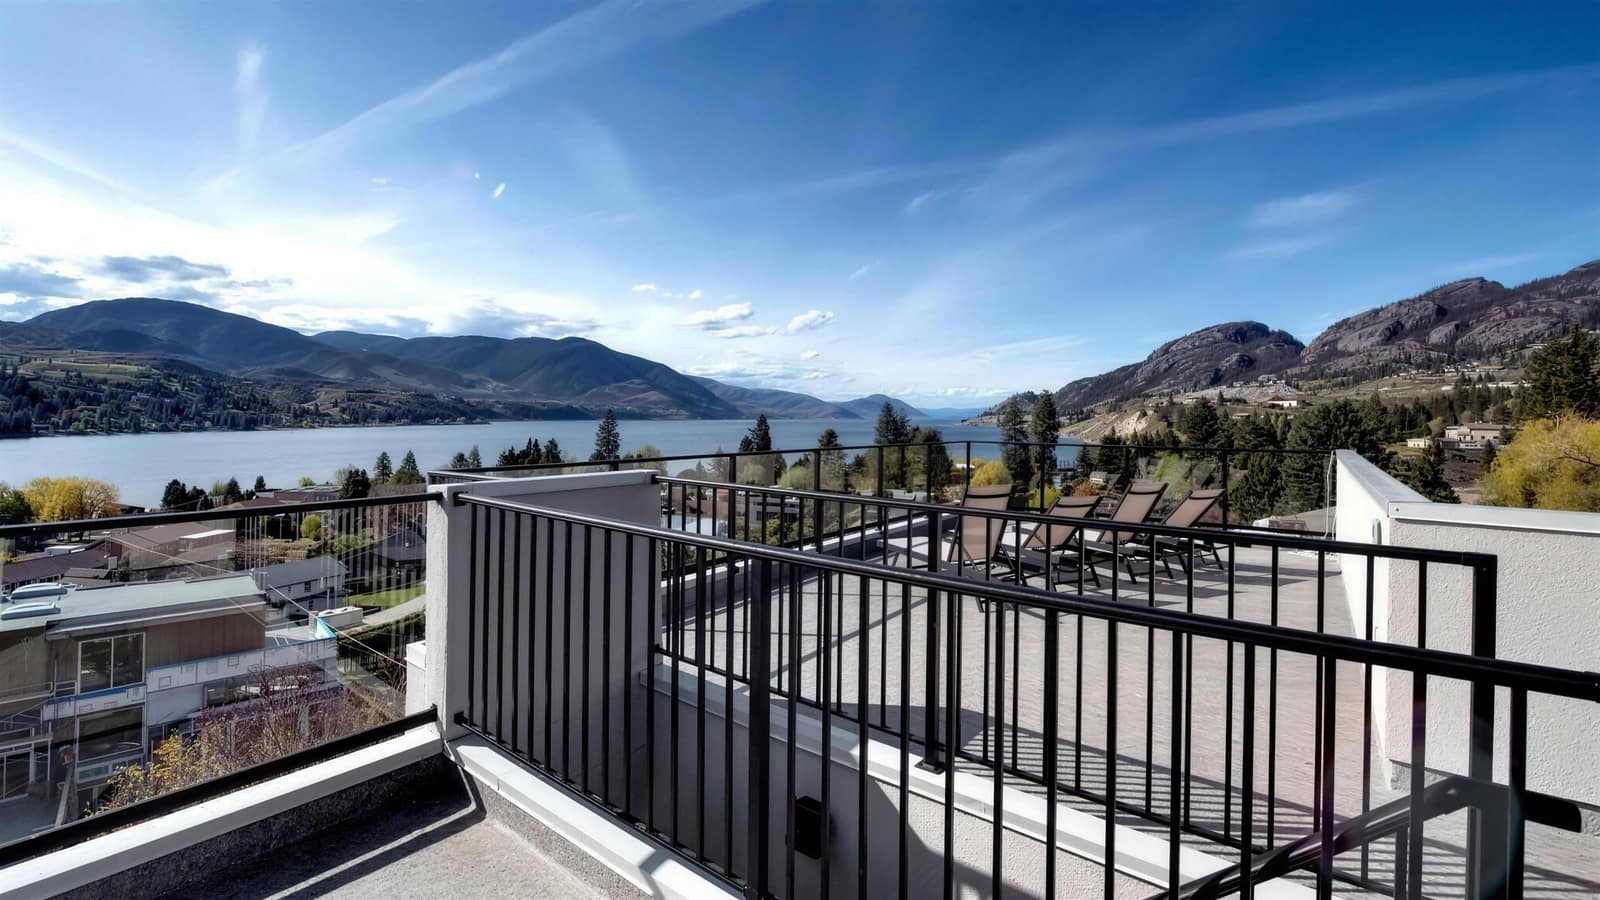
Rooftop deck with railing and lake view
04 · Top Deck & Roof

The Rooftop

Hot tub on the upper deck · outdoor stair to the roof

The upper deck has the hot tub, and an outdoor stair takes you up to the roof.

Up there it's loungers, railing all the way around, and the widest view on the property: the south end of Skaha and the hills on the far shore.

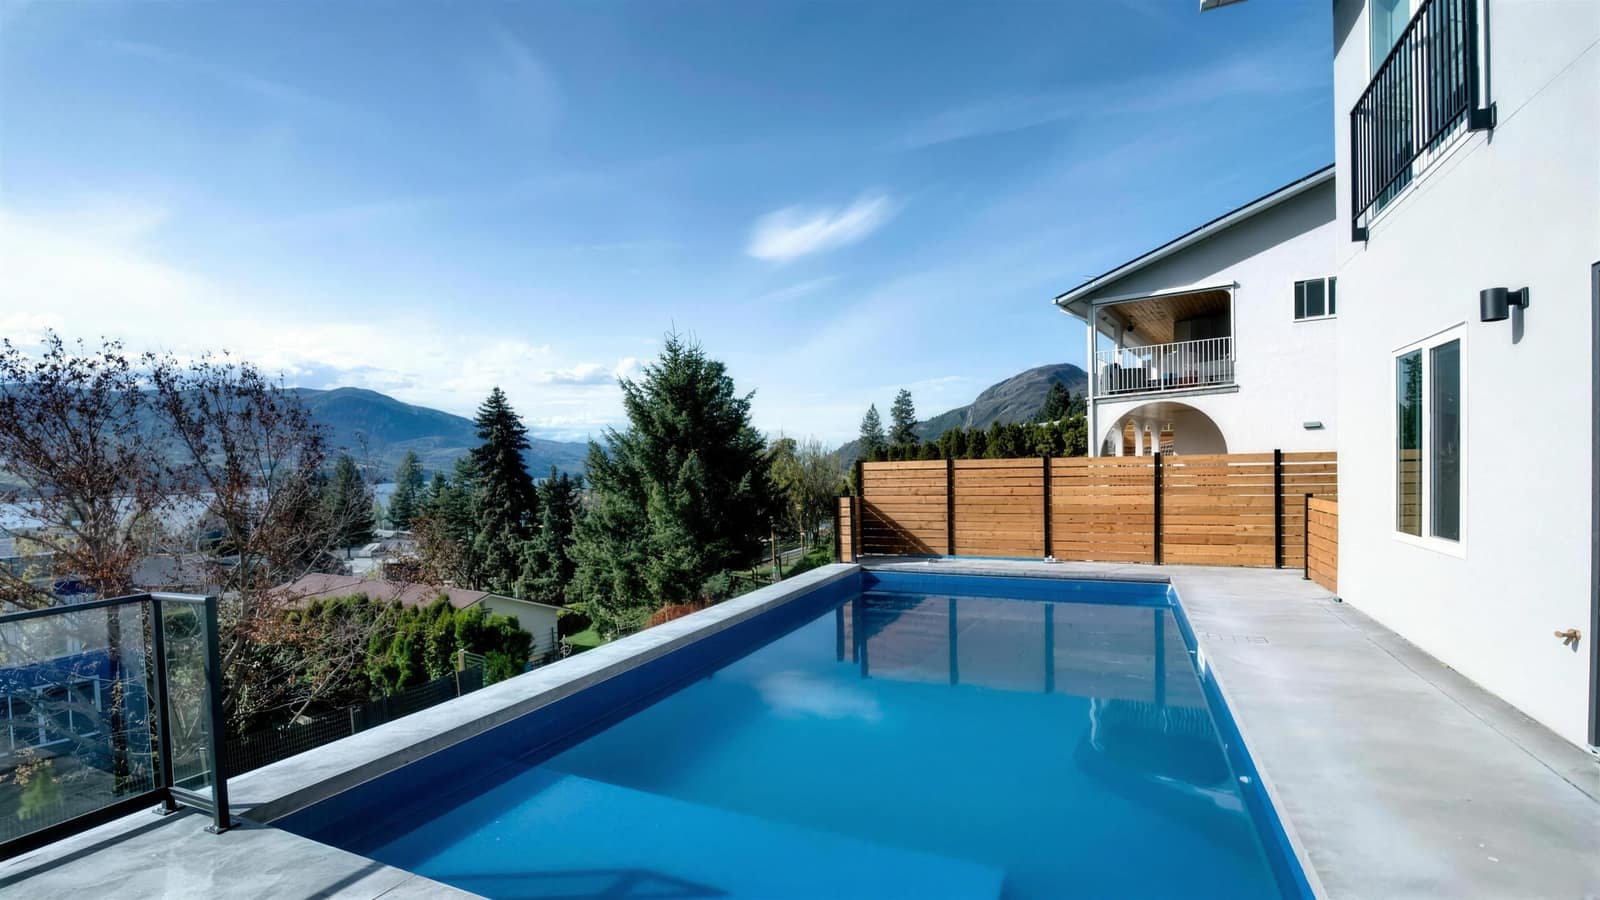
Pool off the walk-out lower level
05 · Lower Level

The Pool Level

Rec room 20'7" × 25'8" · walk-out

The lower level walks straight out to the pool. Three bedrooms and two baths down here, plus a rec room big enough for the shuffleboard table and then some.

With its own walk-out, it could work as an in-law suite under RDOS rules. There's a covered patio off the pool deck for shade in July.

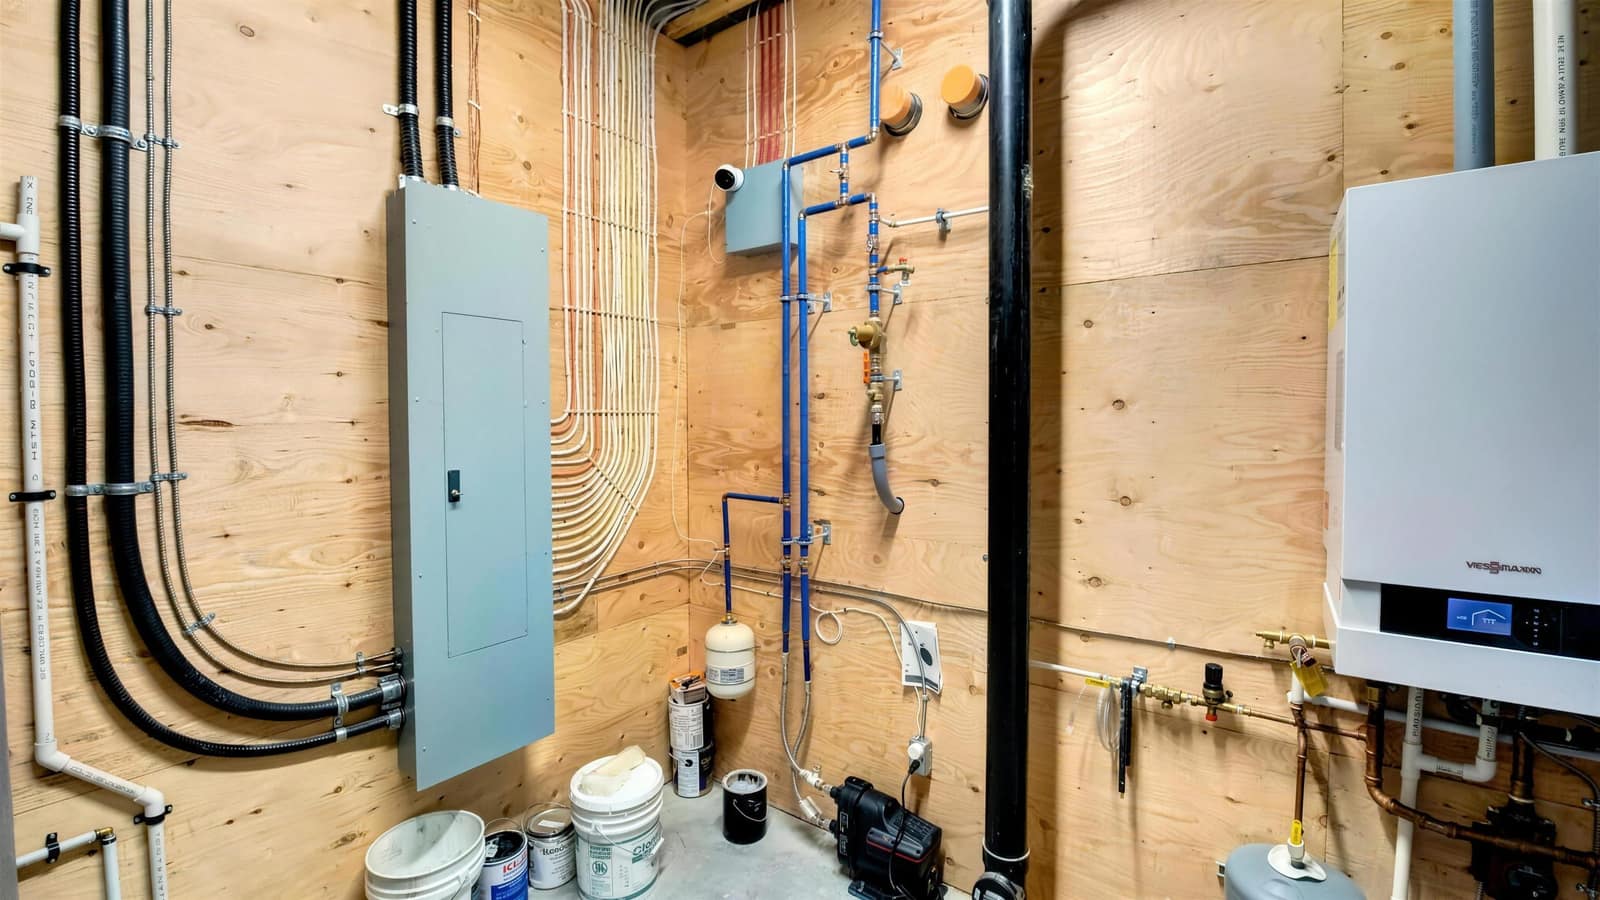
Mechanical room with electrical panel and plumbing
06 · A Builder's Note

The Room Nobody Photographs

Mechanical room

It's the first room I ask to see in any house. This one's clean and wide open: electrical panel, plumbing runs and mechanical equipment all out where the next tradesperson can get at them.

That tells you somebody planned the house, not just finished it.

At a Glance

The numbers

$1,995,000
Offered At
7 Bedrooms
3 Levels
6 Bathrooms
One or More per Floor
5,542 sq ft
Finished Area
0.22 Acres
Lot
3-Car Garage
Parking
Rooftop Deck
Outdoor Stair Access
In-Ground Pool
Off the Lower Level
Hot Tub
Upper Deck
Walk-Out
Lower Level
Skaha Lake
Views
In-Law Suite
Potential, per RDOS Rules
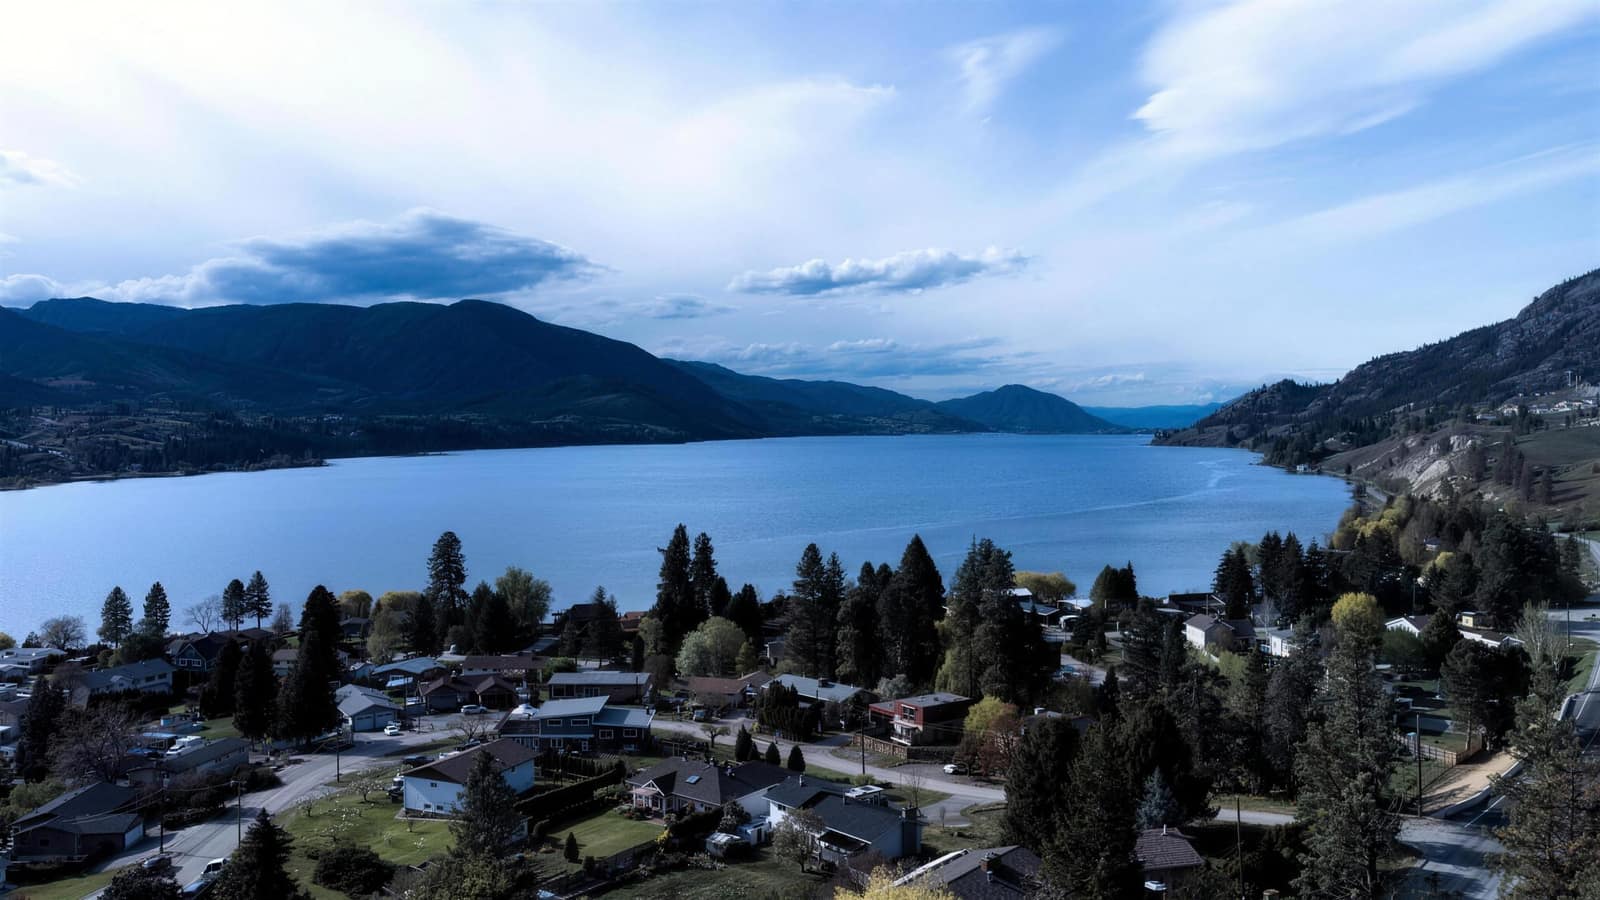
Skaha Lake from above, looking north
The Setting

The south end of Skaha Lake, from the hillside at Okanagan Falls.

Features & Details

Floor by floor

Room sizes are from the listing data sheet. Bring a tape if a room size matters to you. I always do.

Upper Floor

2,038 sq ft
Primary bedroom21'5" × 20'5"
Media room / office / bedroom18'9" × 21'7"
Bedroom11'6" × 19'11"
Bathroom4-piece
Bathroom3-piece

Main Floor

1,832 sq ft
Kitchen17'7" × 22'9"
Dining room9'0" × 22'9"
Living room10'0" × 22'9"
Bedroom13'10" × 14'10"
Bedroom11'5" × 12'2"
Walk-in closet10'0" × 9'9"
Foyer15'4" × 9'5"
Laundry3'10" × 6'2"
Bathroom4-piece
Powder room2-piece

Lower Level · Walk-Out

1,672 sq ft
Recreation room20'7" × 25'8"
Bedroom14'11" × 15'3"
Bedroom13'1" × 14'10"
Bedroom12'8" × 11'9"
BathroomFull
BathroomHalf
  • Rooftop deck, outdoor stair access
  • Hot tub on the upper deck
  • In-ground pool, glass-panel railing
  • Covered patio at pool level
  • Decks on every level
  • Walk-out lower level
  • Island kitchen, gas range
  • Walk-in closet
  • Three-car garage
  • In-law suite potential, per RDOS rules
Location

110 Eastside Road, Okanagan Falls

Okanagan Falls sits at the south end of Skaha Lake. Eastside Road runs north along the water to Penticton, with Kaleden across the lake and the Naramata benches beyond.

Open in Google Maps →
Dan Jones, PREC
Listing Agent

Dan Jones, PREC

Royal LePage Locations West Realty

Red Seal carpenter since 1980, licensed since 2004. I built custom homes for twenty-four years before I sold them, so I'll tell you what's wrong with a house as well as what's right.

Private Showings

Book a showing

Pick a day and time. I'll confirm it with you directly, and I'll walk it with you myself.

110 Eastside Road
Okanagan Falls, BC V0H 1R5